
“Collective Courtyard, Social Housing in Cyprus”
The proposed housing complex in Aradippou, Cyprus, seeks to reinterpret the principles of traditional Cypriot architecture through a contemporary, environmentally responsive, and socially inclusive social housing scheme. Located within the rapidly growing urban fabric of the Larnaca metropolitan area, the project responds to the area's transition from a rural settlement into a modern urban centre while acknowledging its historical identity, climatic conditions, and evolving residential needs.
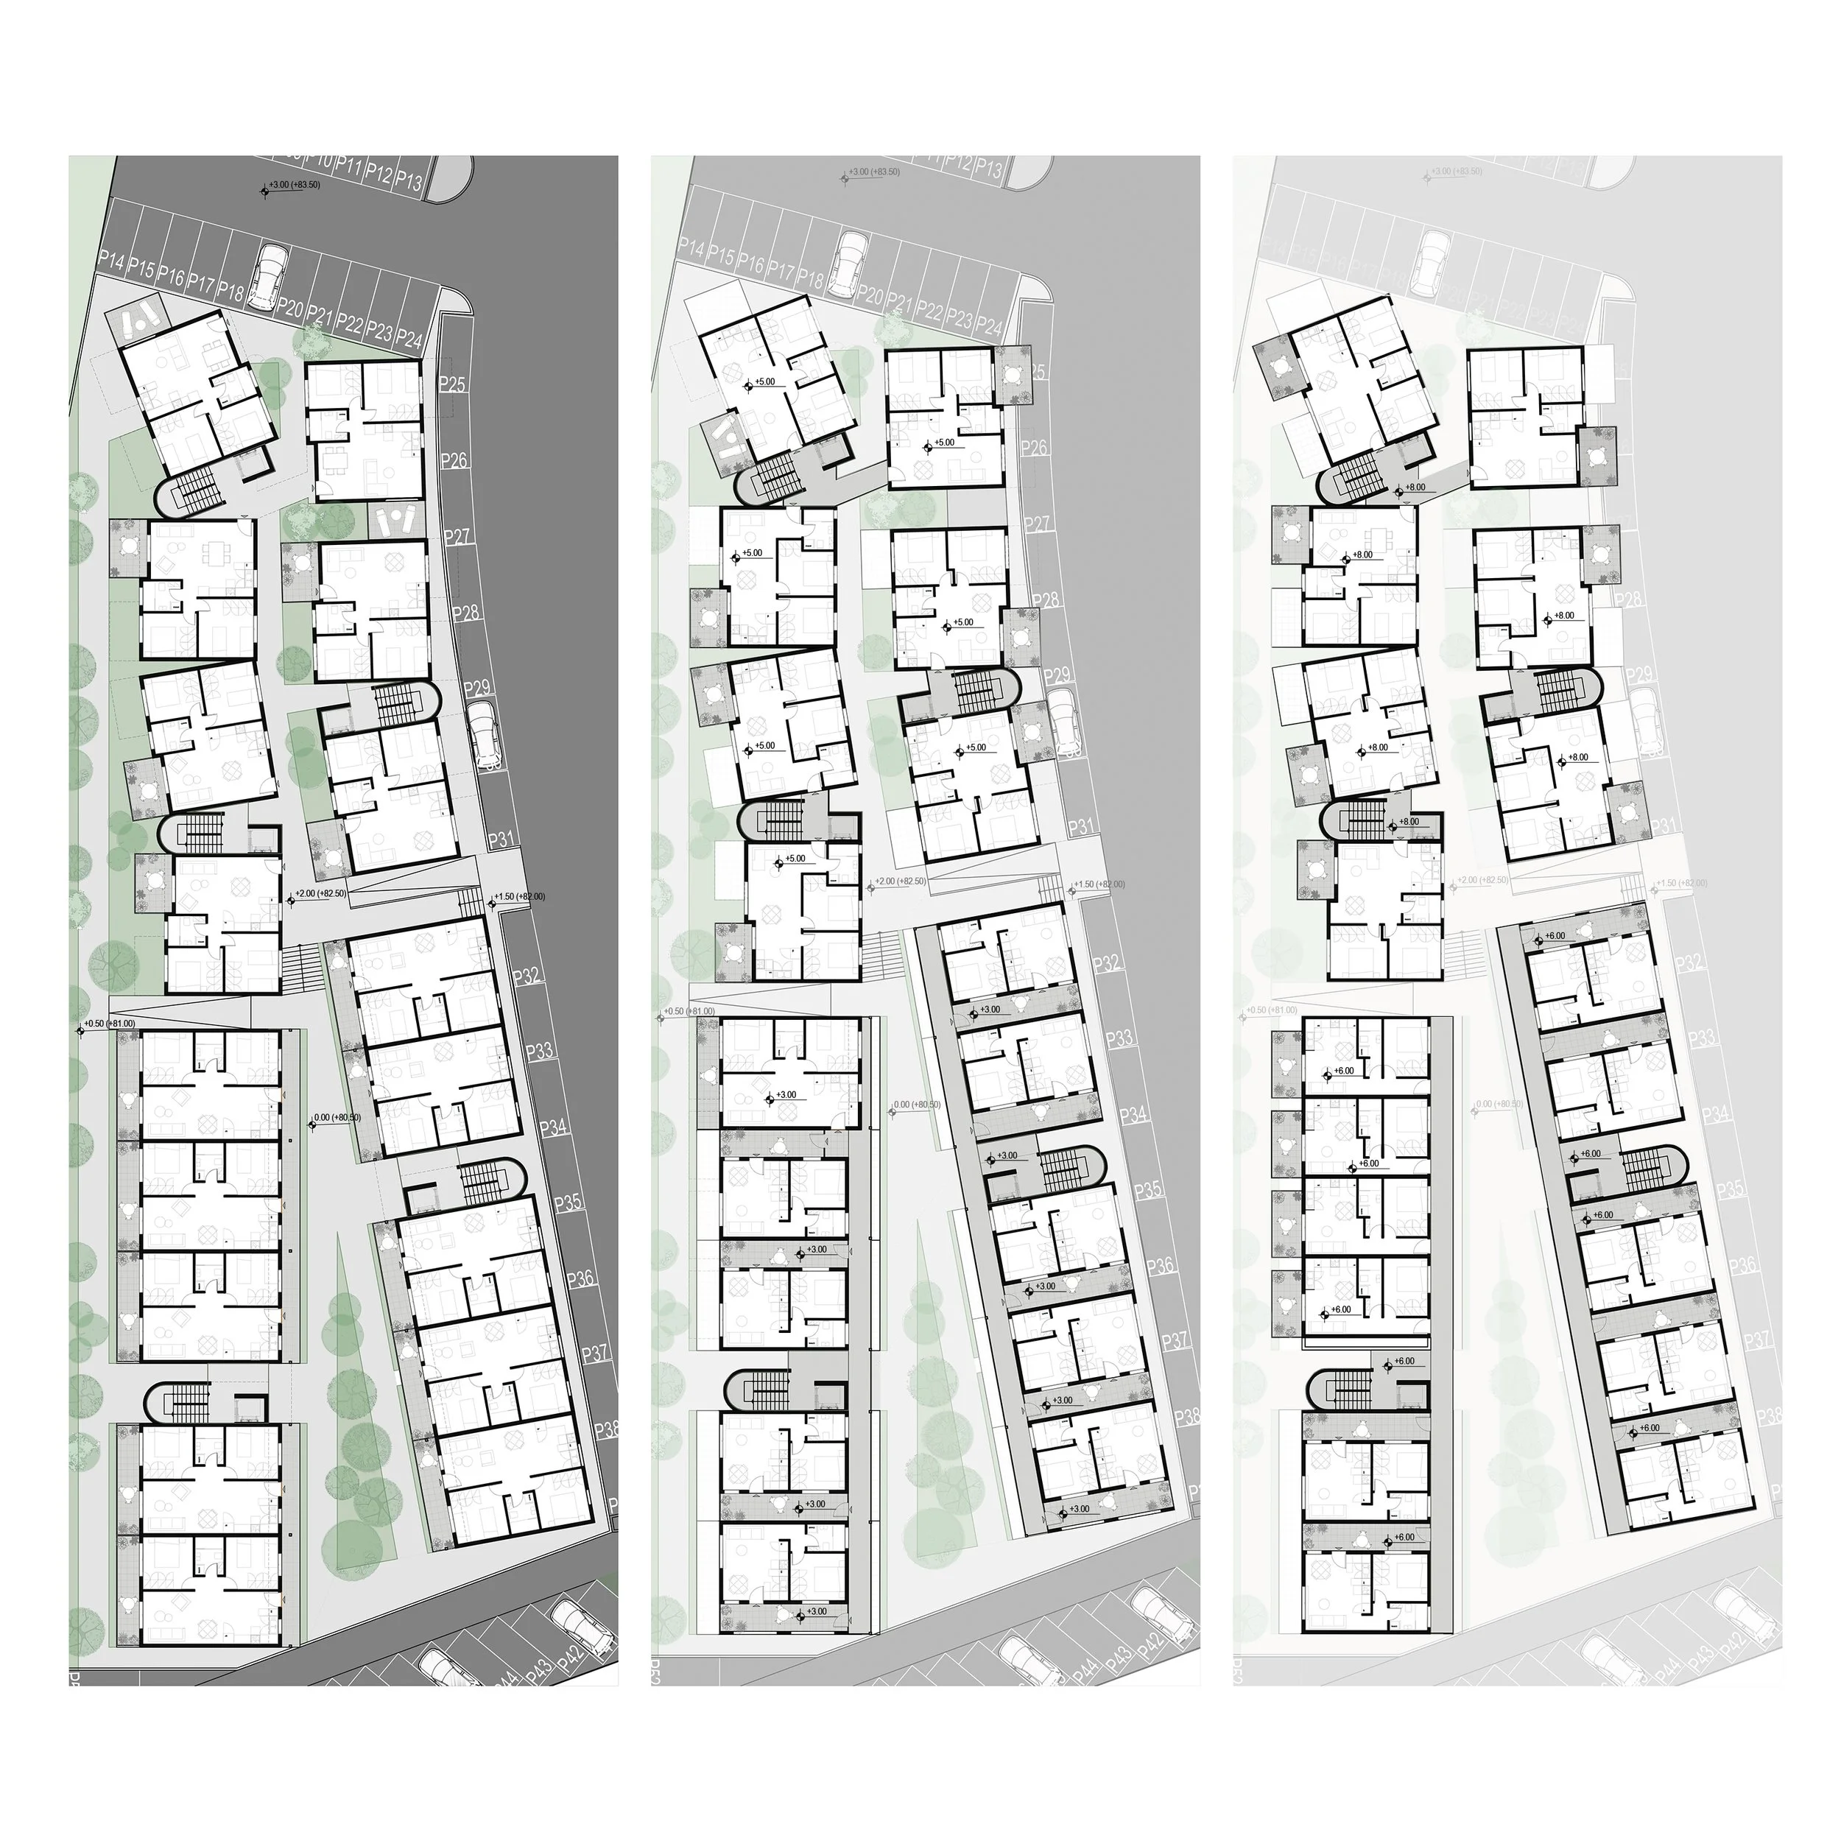
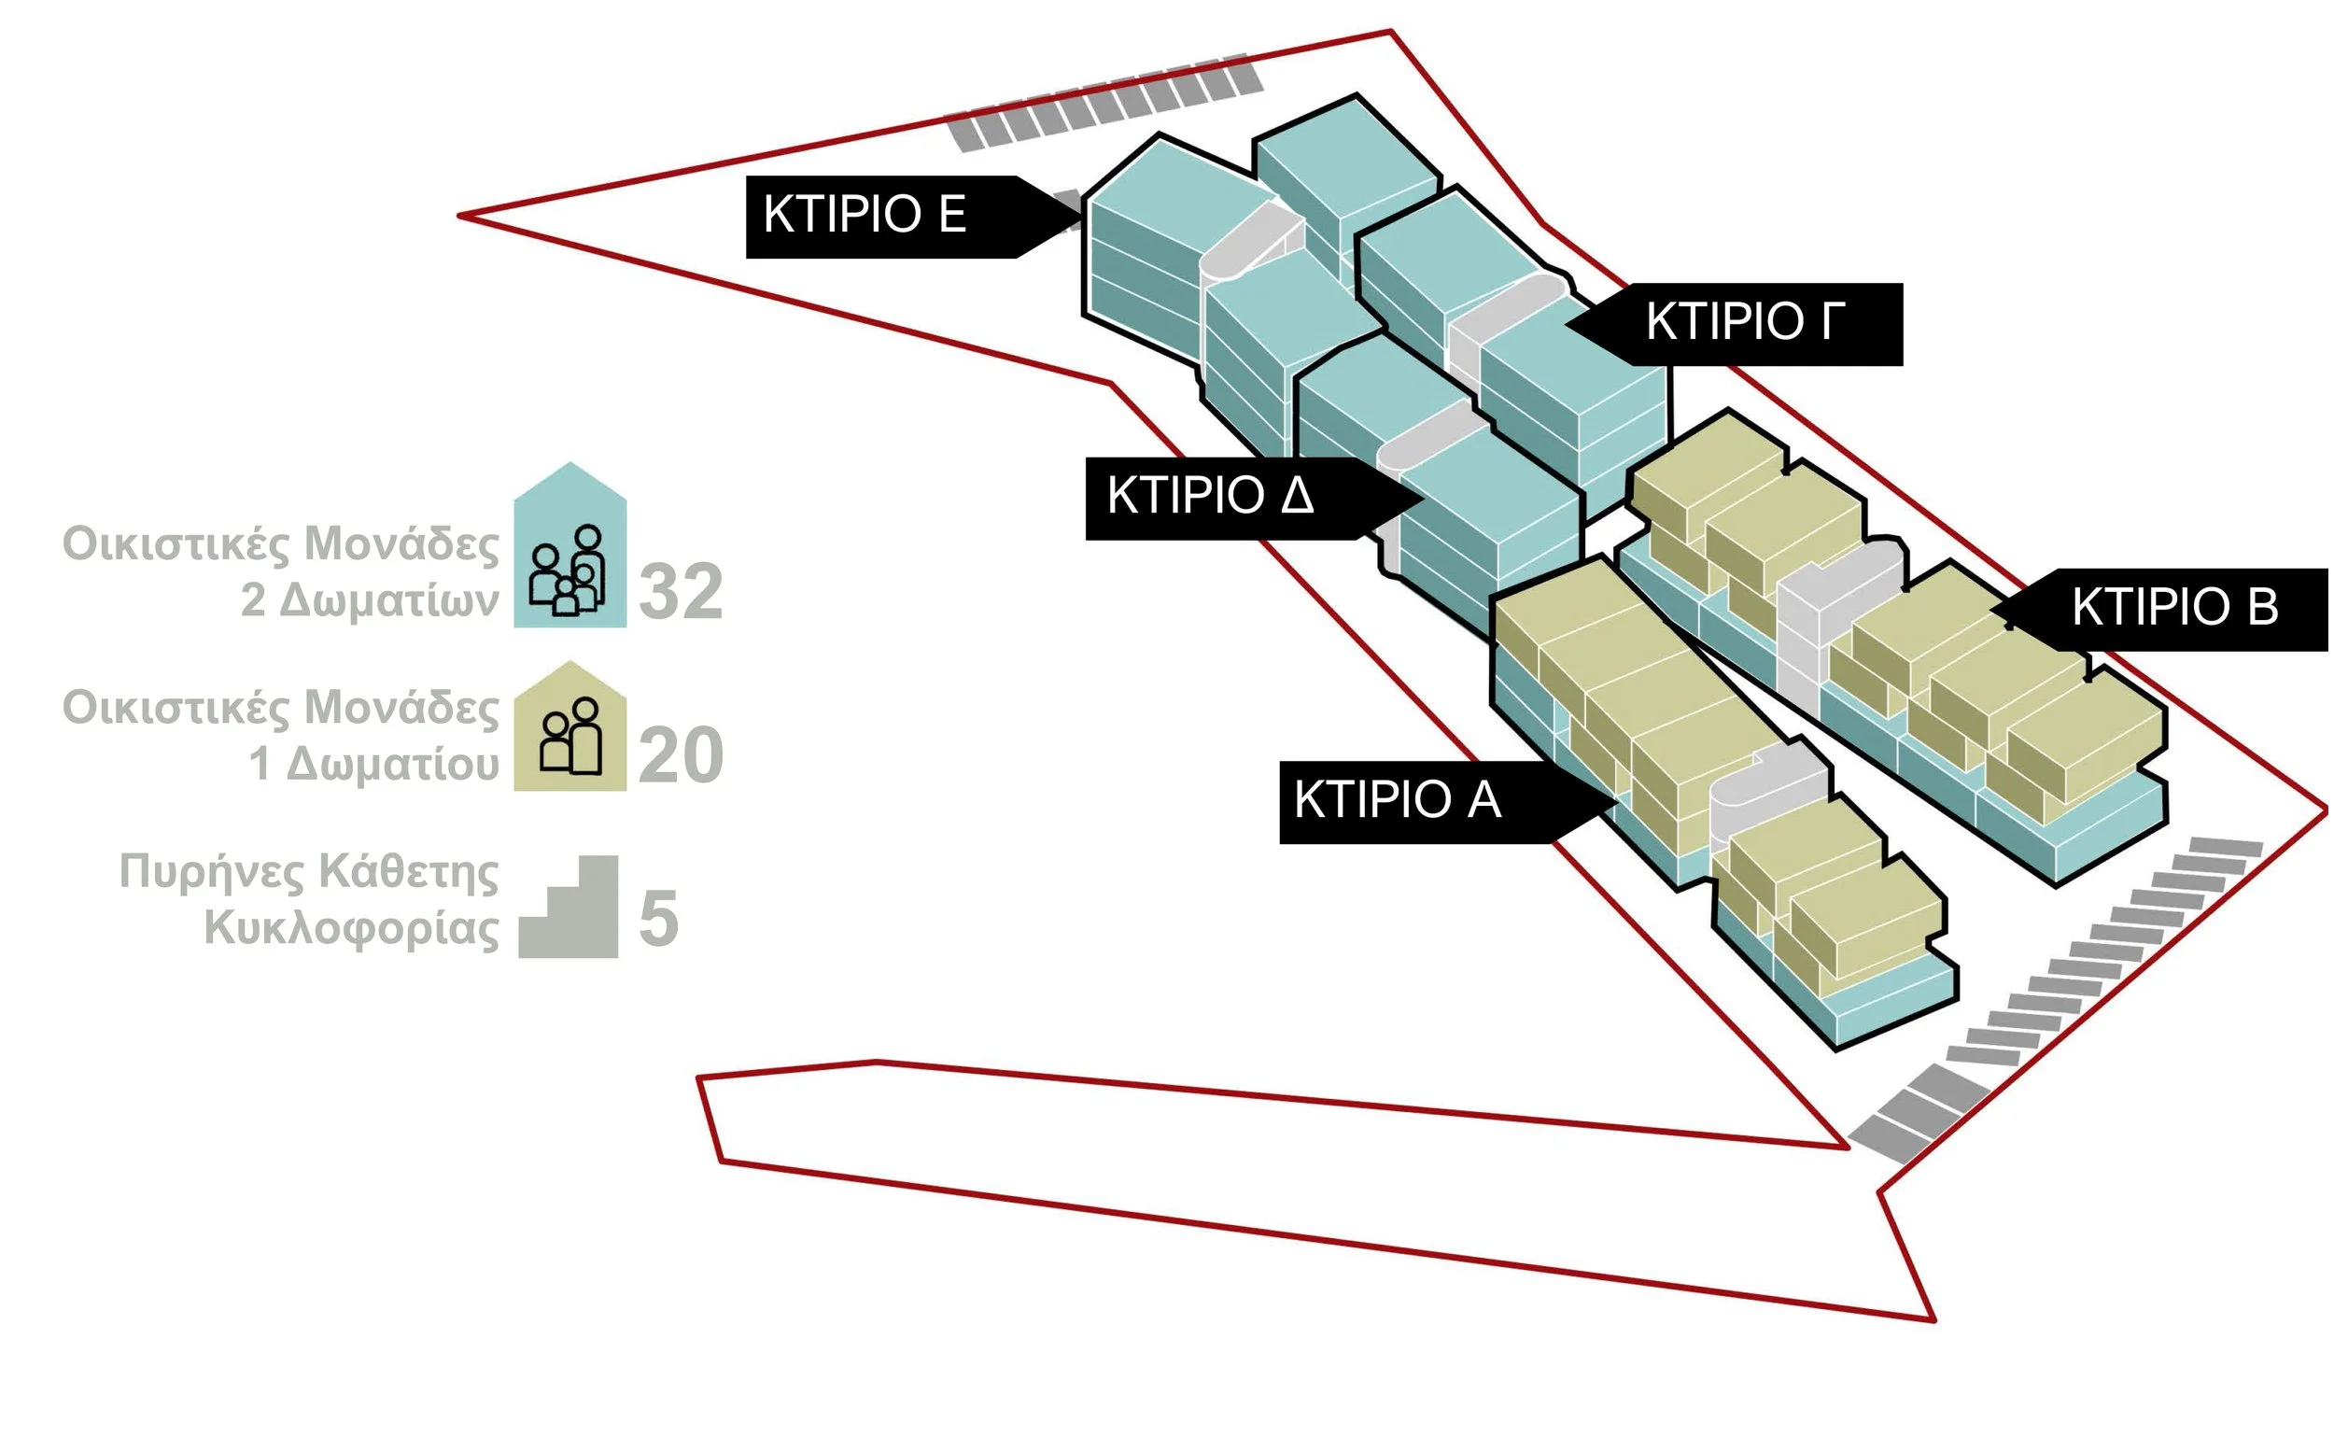
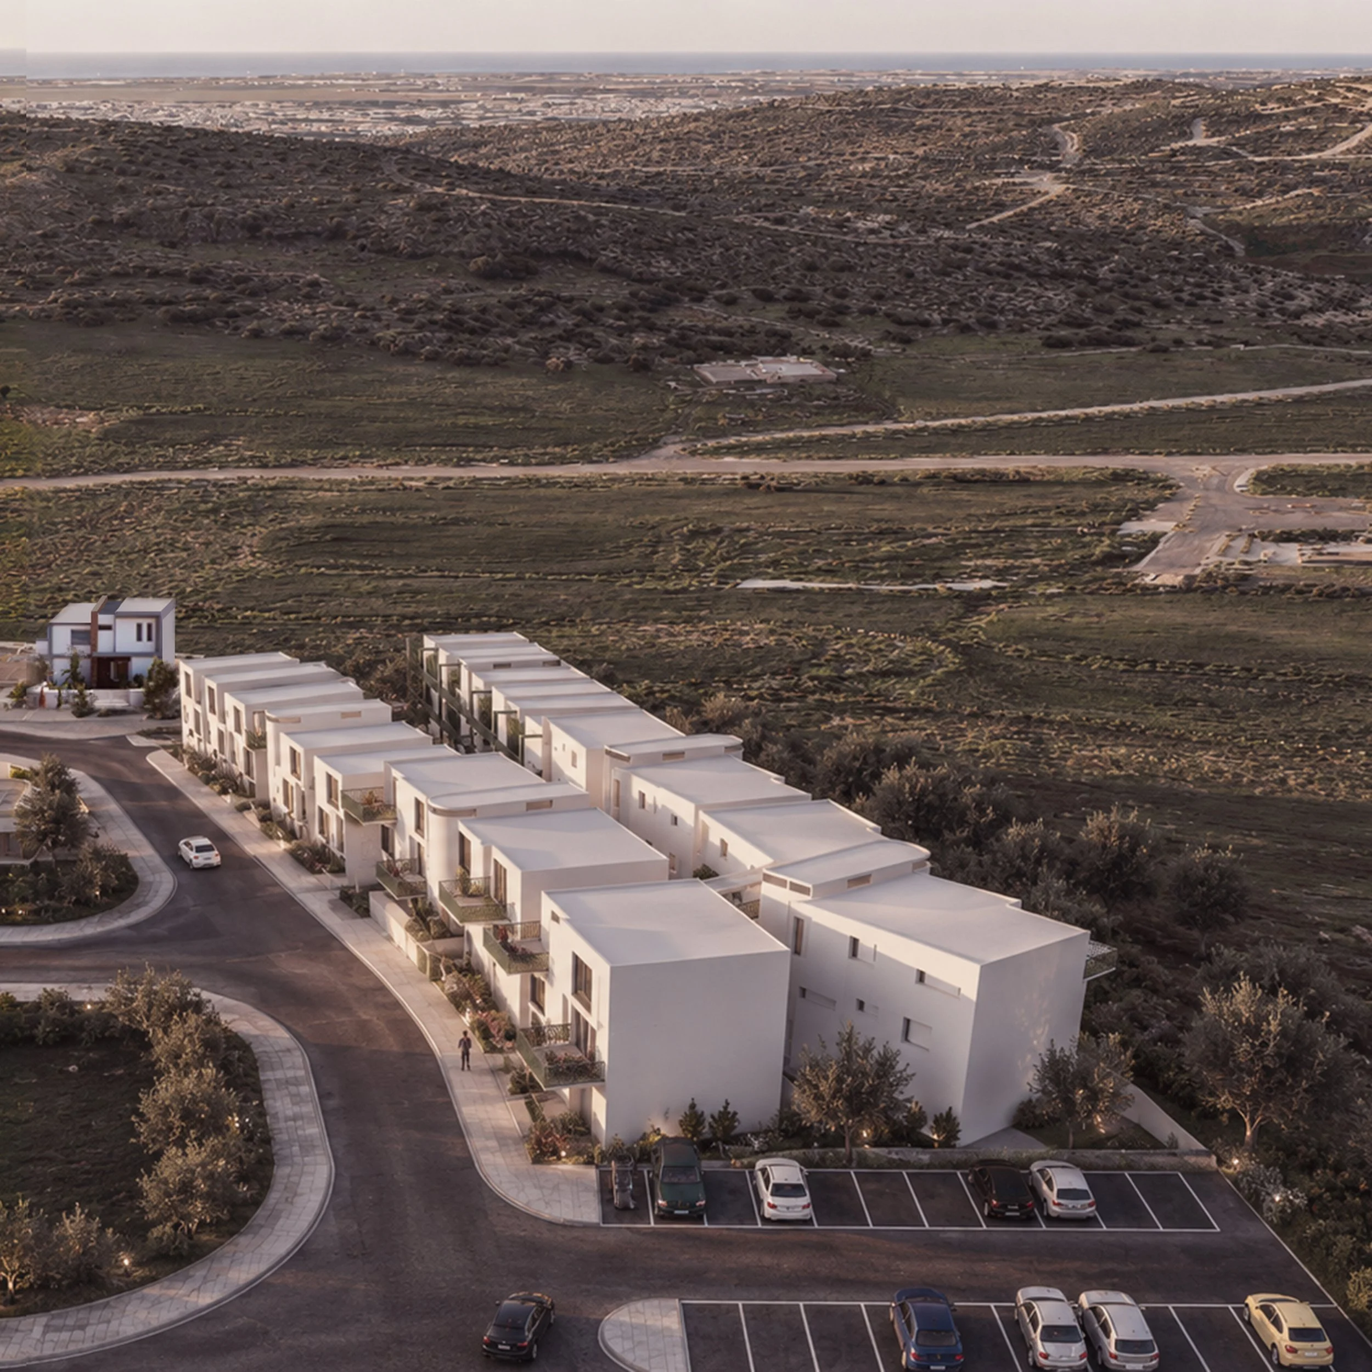
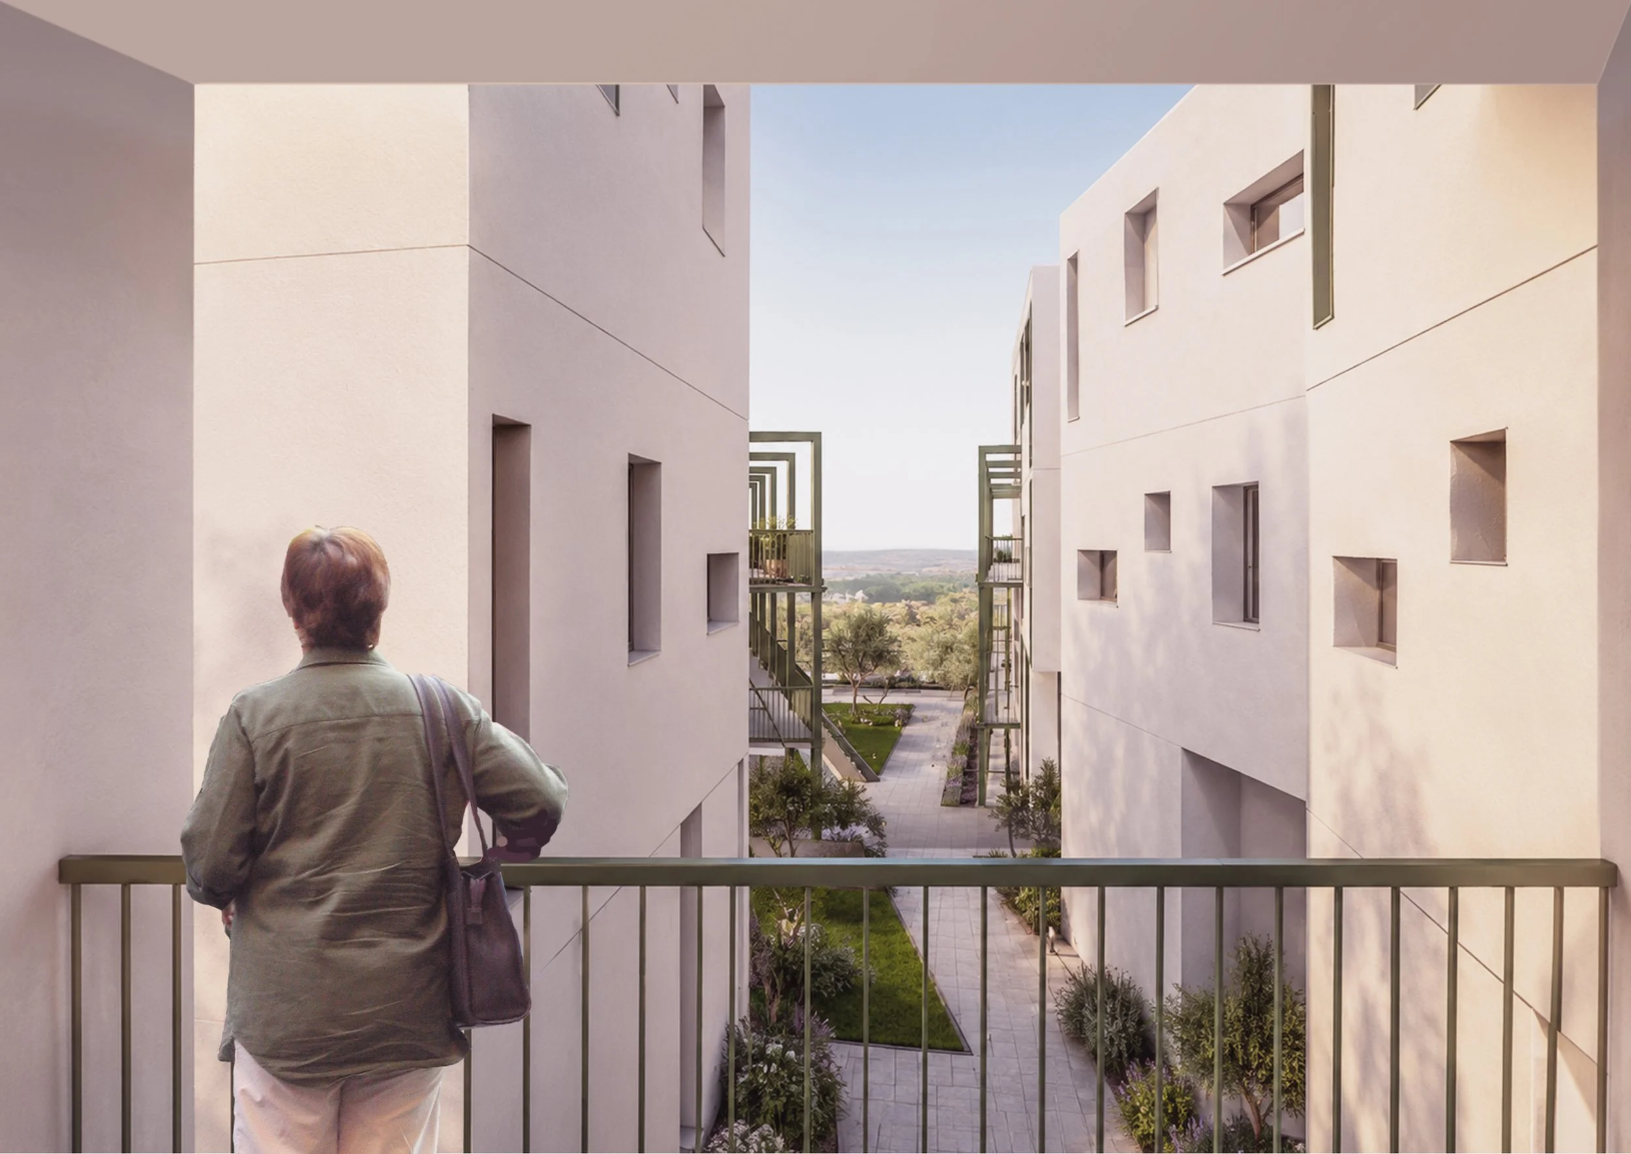
The masterplan is based on the creation of a cohesive residential community rather than a collection of isolated apartment buildings. Drawing inspiration from the traditional Cypriot courtyard house, the proposal organizes five apartment blocks around a generous central communal open space that functions as the green heart of the complex. This shared courtyard encourages interaction among residents, promotes outdoor activities, and reinforces a sense of belonging while simultaneously acting as a passive climatic regulator by enhancing natural ventilation, reducing winter winds, and improving thermal comfort during summer months. A network of pedestrian routes and landscaped spaces connects the site with its surrounding parks and open spaces.
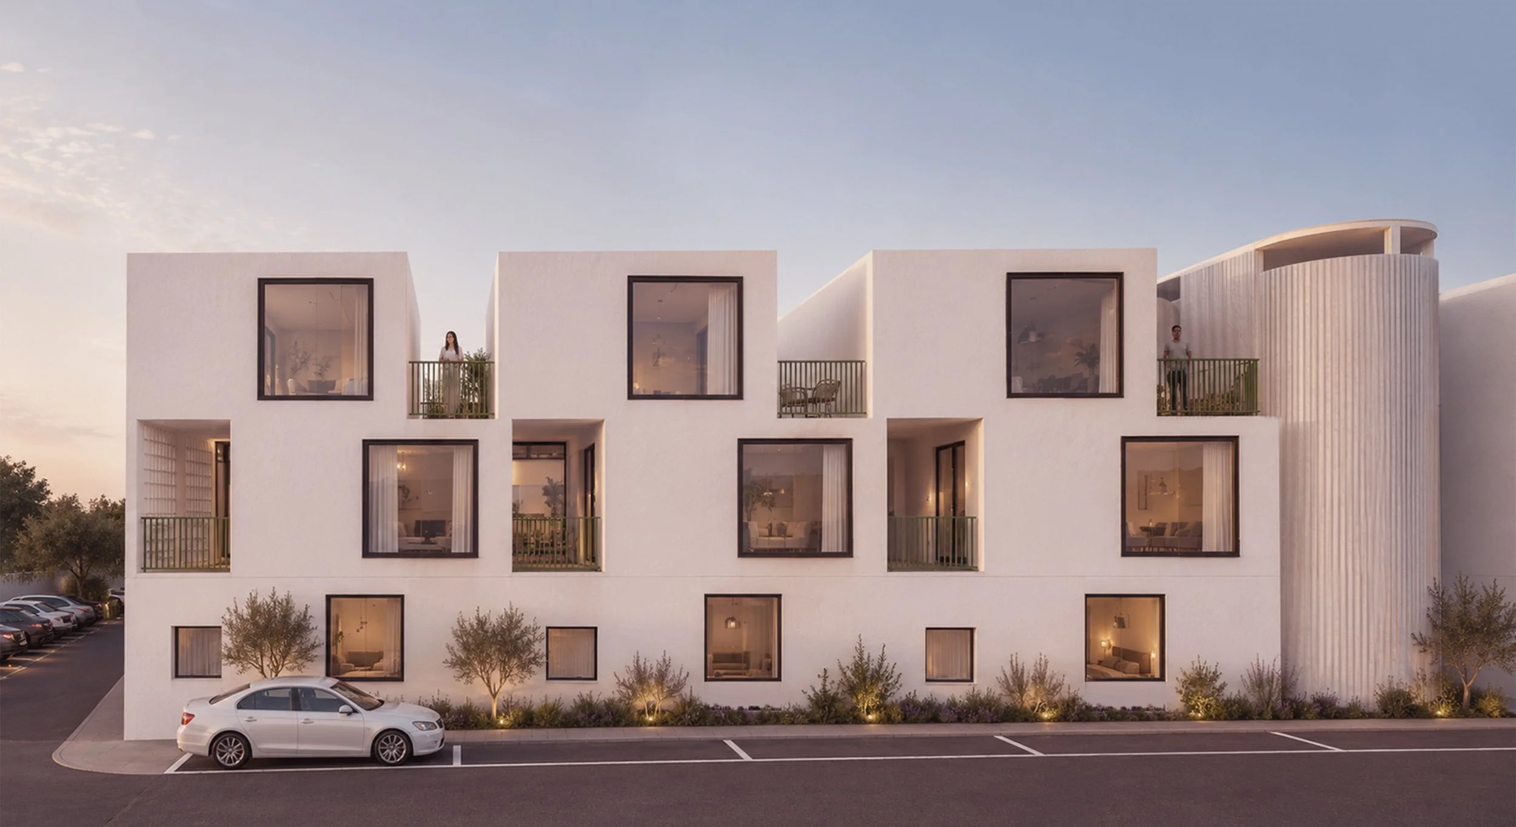
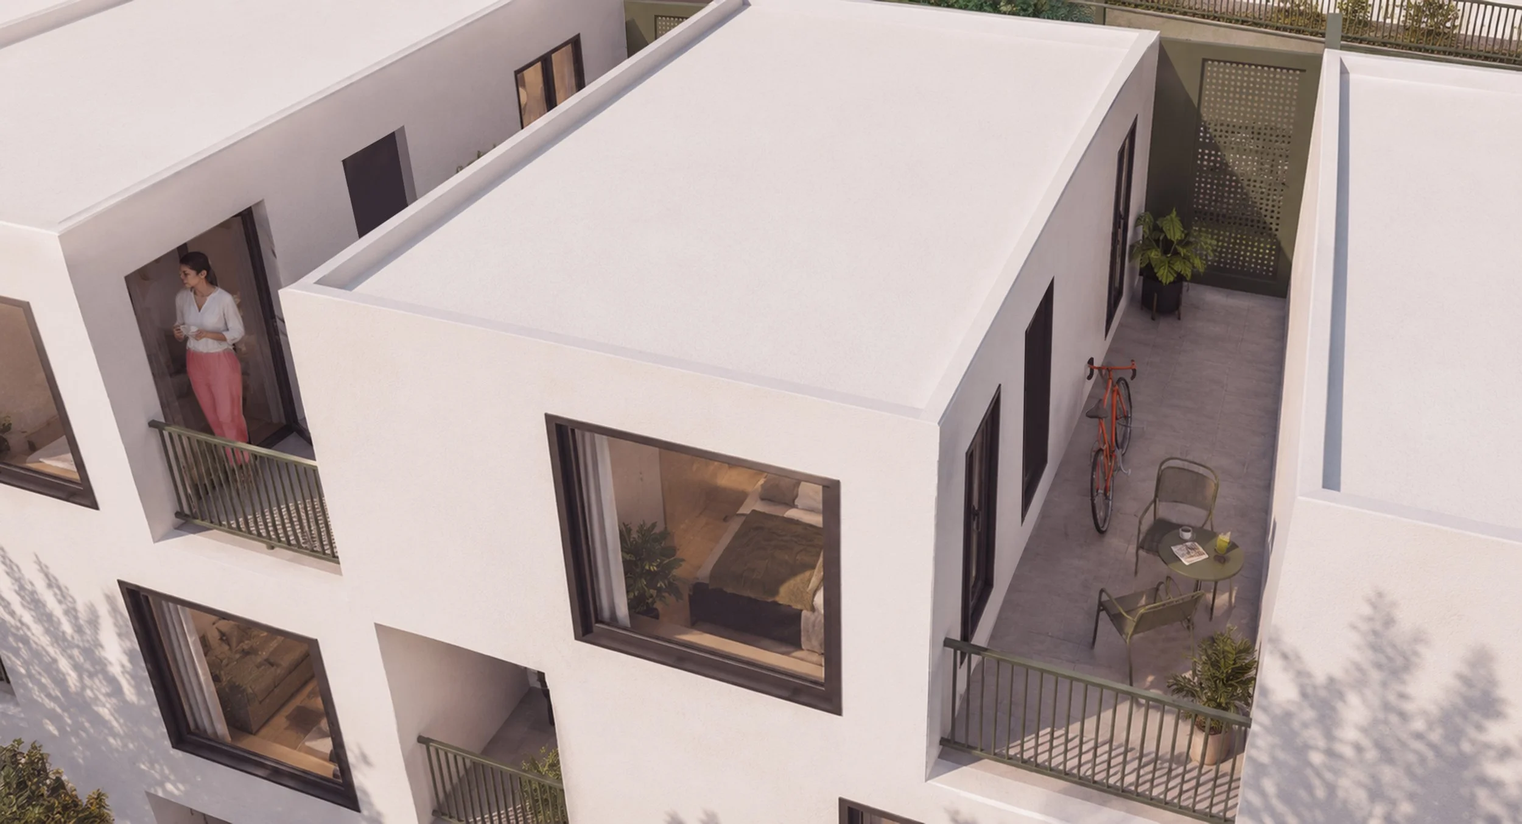
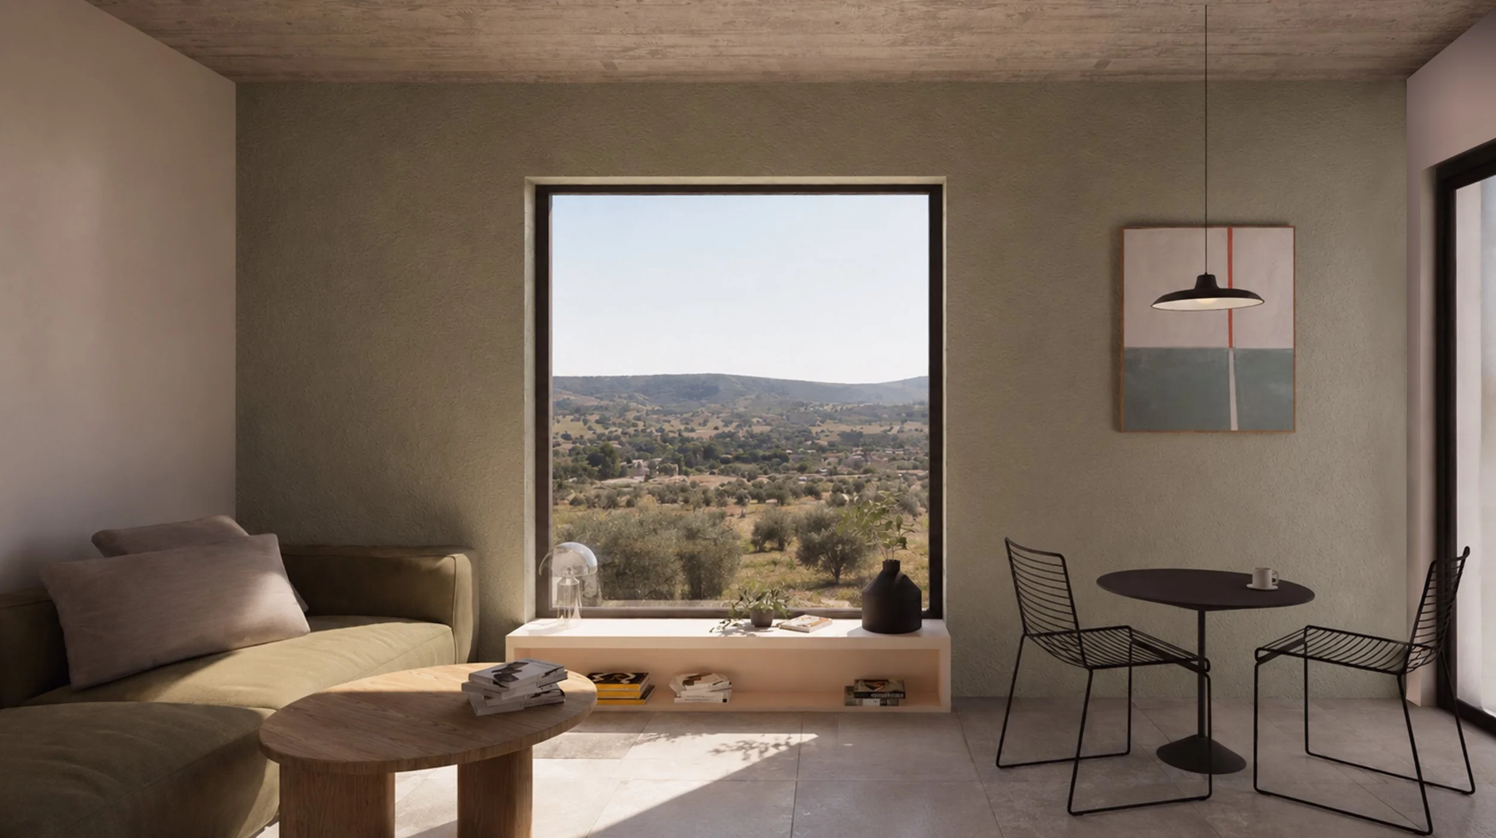
The architectural concept revisits key elements of Cypriot vernacular architecture—including the ‘Makrinari’ (Long Room), the ‘Dichoro’ (Double-Room House), the ‘Heliakos’ (covered semi-open space), and the internal courtyard—trying to reinterpret them through a contemporary design language. Two residential unit typologies of 40 m² and 62 m² are combined to generate flexible apartment configurations that respond to contemporary patterns of living while maintaining references to the spatial logic of traditional domestic architecture.
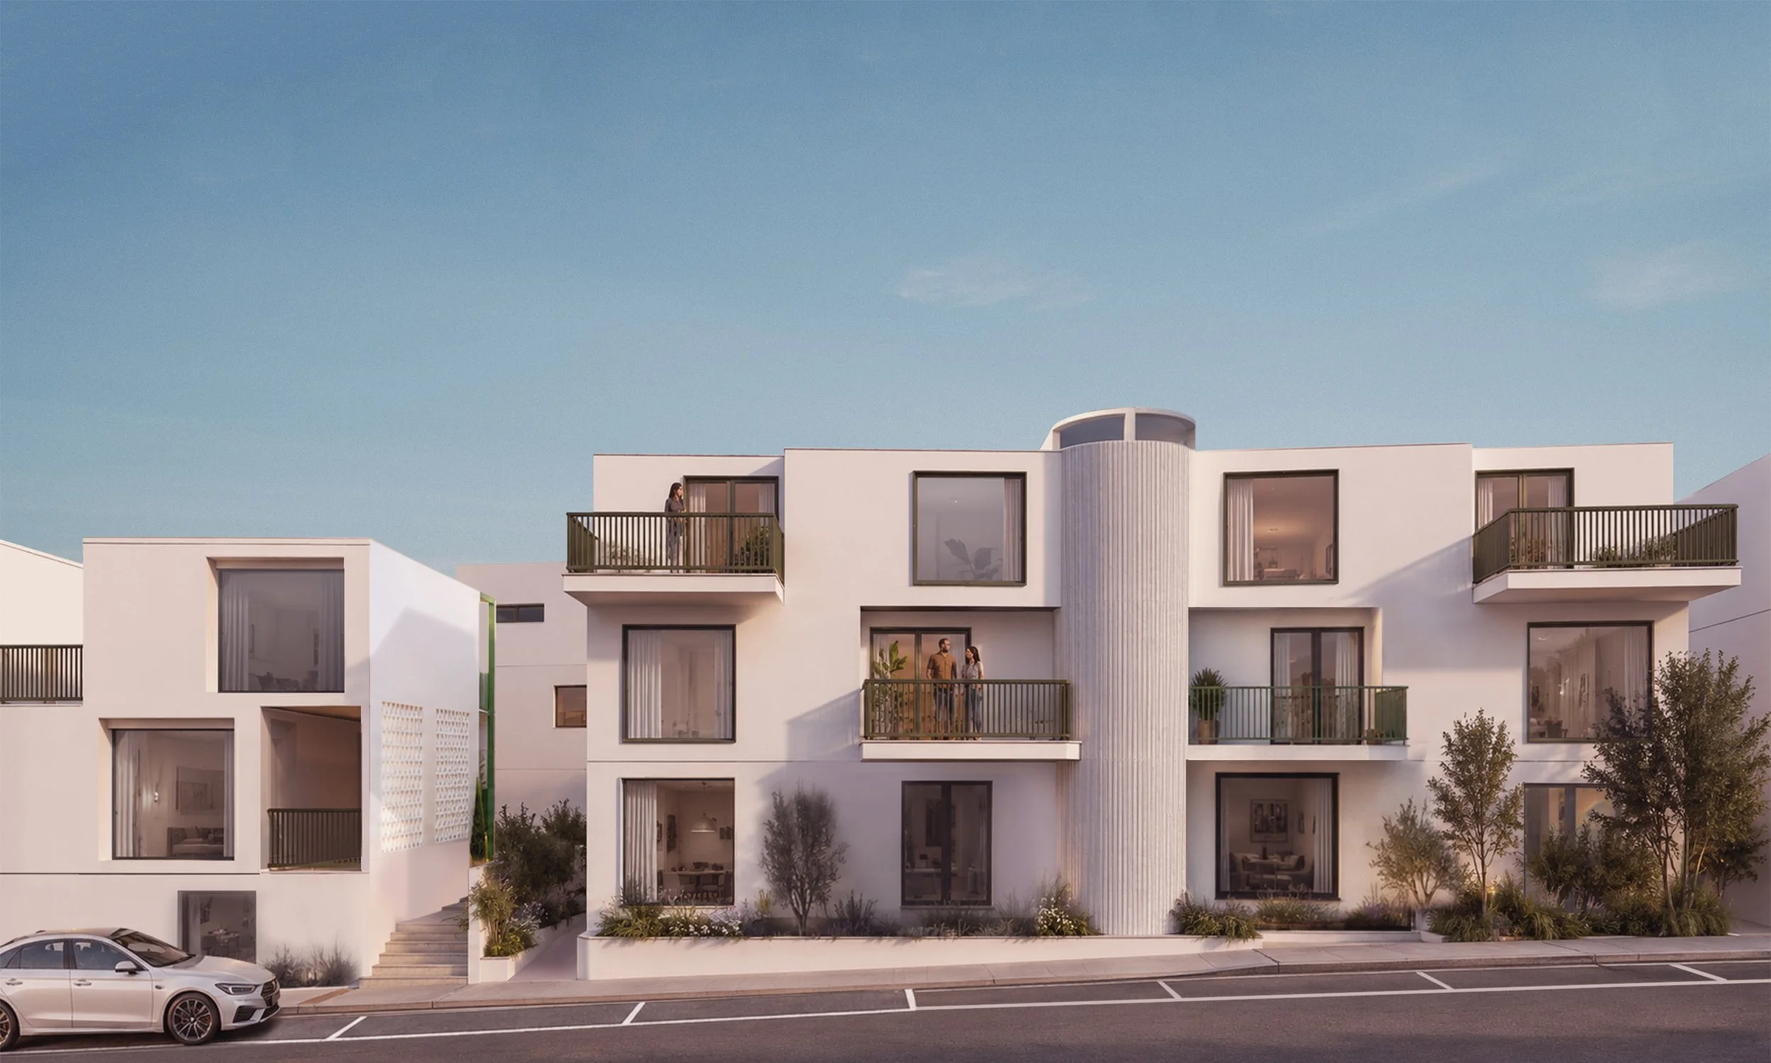
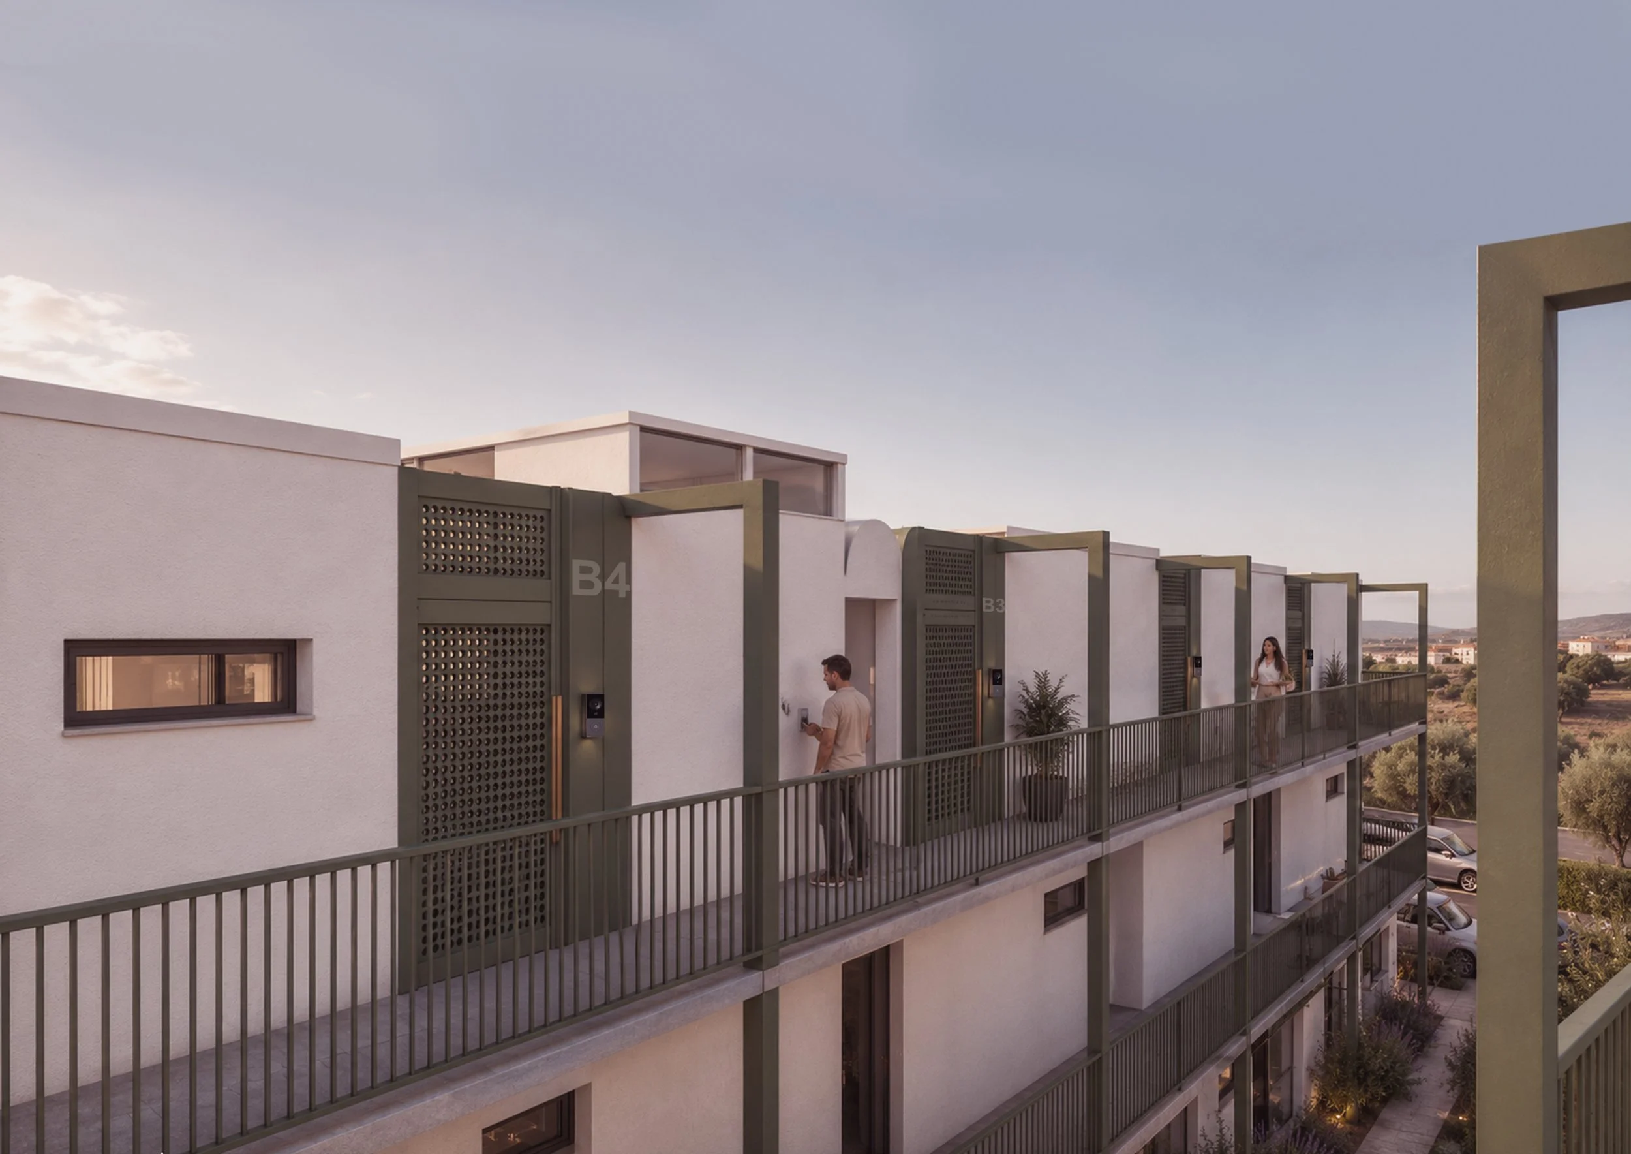
A unified architectural identity is achieved through a restrained material palette and carefully composed façades. Building orientation, views, and privacy requirements determine the size and rhythm of openings, while semi-open spaces, balconies, and traditional perforated masonry screens (klostra) provide solar protection, natural ventilation, and visual privacy. Open staircases, articulated as vertical towers finished with textured plaster, become distinctive architectural elements while promoting natural airflow throughout the complex, drawing inspiration from the passive cooling principles of traditional wind towers.
Sustainability forms a fundamental aspect of the proposal. The structural system consists of reinforced concrete, while dry construction wall systems combined with external thermal insulation improve energy efficiency and construction performance. Renewable energy technologies—including photovoltaic panels and solar thermal collectors—are integrated throughout the complex to satisfy the requirements of nearly Zero Energy Buildings (nZEB). Native Mediterranean planting, durable low-maintenance materials, and carefully designed communal landscapes further reinforce the project's environmental performance while reducing long-term operational costs.
Ultimately, the proposal demonstrates how contemporary social housing can successfully reconcile heritage with innovation, creating an environmentally responsible and socially sustainable residential community rooted in the cultural identity of Cyprus while responding to the challenges of future urban development.
Client
Competition
Year
2026
Project Team
Dimitris Grozopoulos (Architect-Urban Designer), Martha Oikonomopoulou (Architect-Urban Planner), Ioanna Papakonstantinou Brati (Architect), Stamatis Martinos (MEP engineer), George Grozopoulos (Civil engineer)